Project description
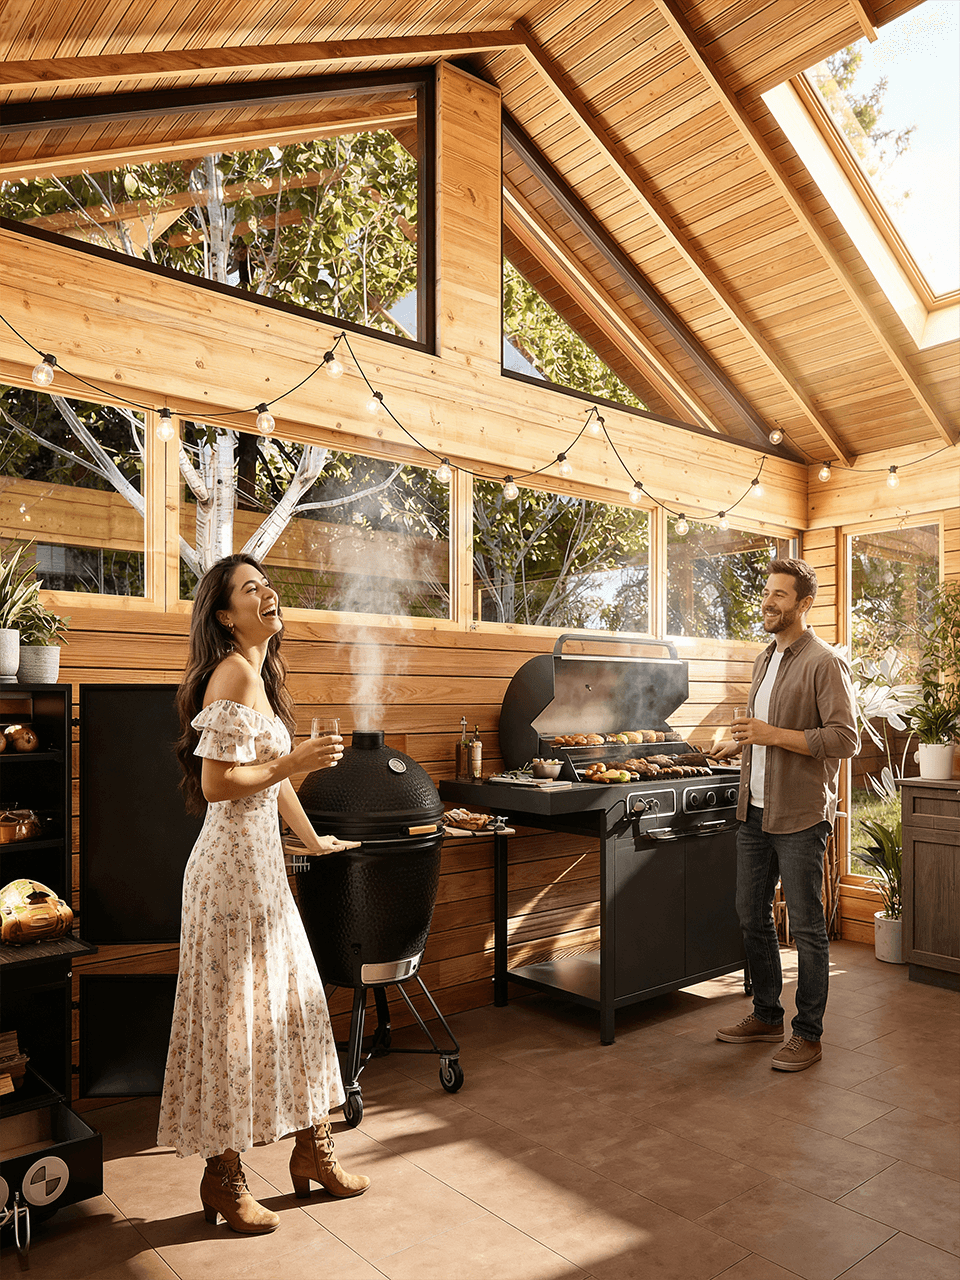
As part of this 3D visualization, we brought to life an atmospheric grill house extension project, aimed at transforming the existing area into a year-round and multifunctional recreation space. We wanted to create a lively and warm atmosphere where modern comforts blend seamlessly with the cozy vibe of a country house. We planned the cooking zone for a true gourmet. We placed a ceramic Kamado grill and a smoker right under the spacious panoramic windows, ensuring a direct connection with nature while cooking. For the kitchen area, we chose dark wooden furniture with functional drawers, an induction hob, and a magnetic knife holder, while a retro-style red Smeg refrigerator brought vibrancy and practicality to the corner of the room. In the dining area, with its spacious gable roof and skylights, we placed a large dining table with ergonomic wooden chairs, complemented by soft textiles and skins. Floor-to-ceiling glass surfaces filled the room with warm daylight and dissolved the boundaries between the indoor and outdoor spaces. At the heart of the lounge area, we designed a red-brick open fireplace, which offers a live fire and warmth on cool evenings. Next to the fireplace, we integrated a vertical metal-framed wood storage rack, which serves as both a practical holder and a stylish design element. We finished the mood of the visualization with warm-toned wood paneling, durable ceramic floor tiles, and warm string lights suspended from the ceiling structures to create a thoroughly cozy and lively spatial experience.
Category
Interior views
Customer
Private client
Year
2026
Services
Interior views




Let's create something extraordinary together.
Do you have an idea? We will help bring it to life photorealistically.