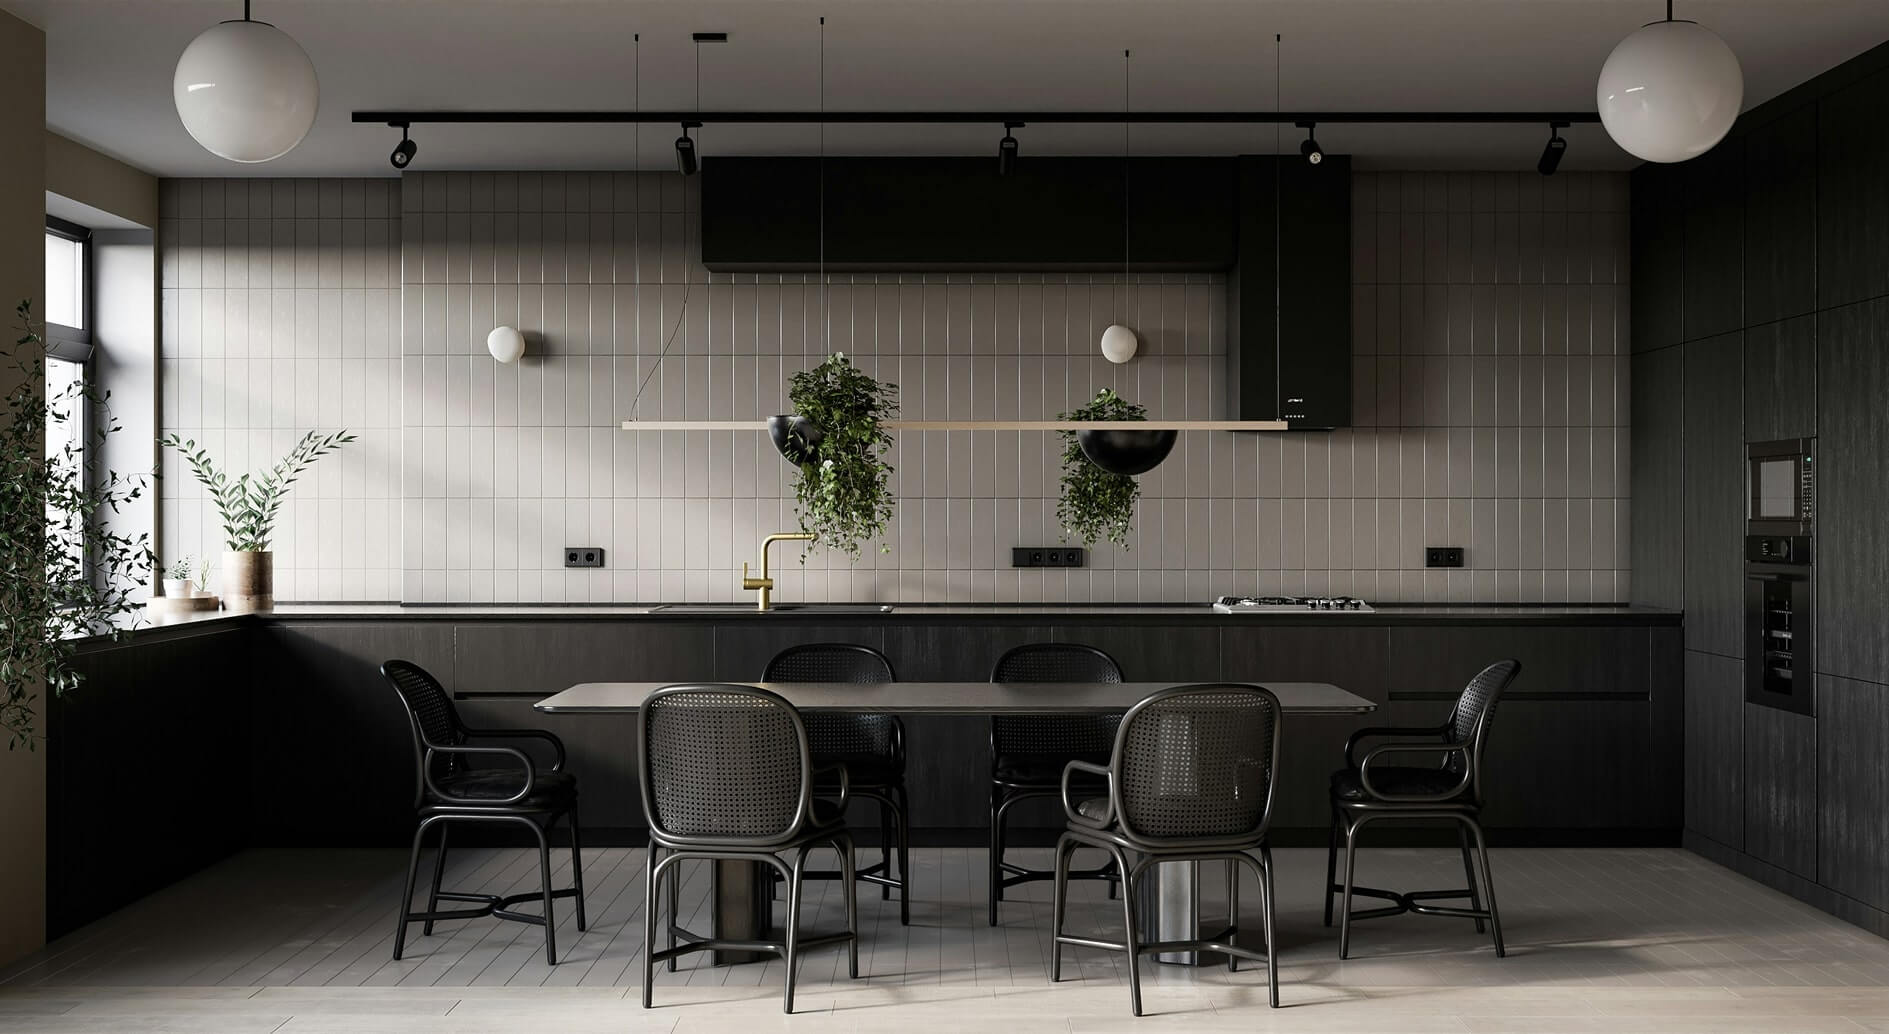
Project description
The focus of the 3D visualization for the hallway and corridor area of this private house was to create a representative, yet warm and inviting first impression of the entire home. Spaciousness, natural light, and thoughtful transitions between materials form a cohesive whole that combines practicality with top-tier architecture. In the flooring design, we combined functional large-format ceramic tiles at the entrance, transitioning seamlessly into warm herringbone parquet. Concealed doors integrated into the walls keep the overall look clean and minimalist, allowing the architectural lines to stand out. The play of light plays a key role in this project. Floor-to-ceiling glass surfaces allow the low evening sun to cast golden shadows into the space, which are complemented in the evening hours by hidden LED light strips recessed into the ceiling and floor lines. Next to the front door, we designed a massive floating console table paired with a floor-to-ceiling mirror. To achieve a lifelike atmosphere, we brought warm everyday moments into the 3D scene: the joy of arriving home, pets, and peaceful moments in the cozy under-window seating area, which seamlessly connects the hallway with the rest of the living spaces.
Category
Interior views
Customer
Company
Year
2026
Services
Interior views
Let's create something extraordinary together.
Do you have an idea? We will help bring it to life photorealistically.