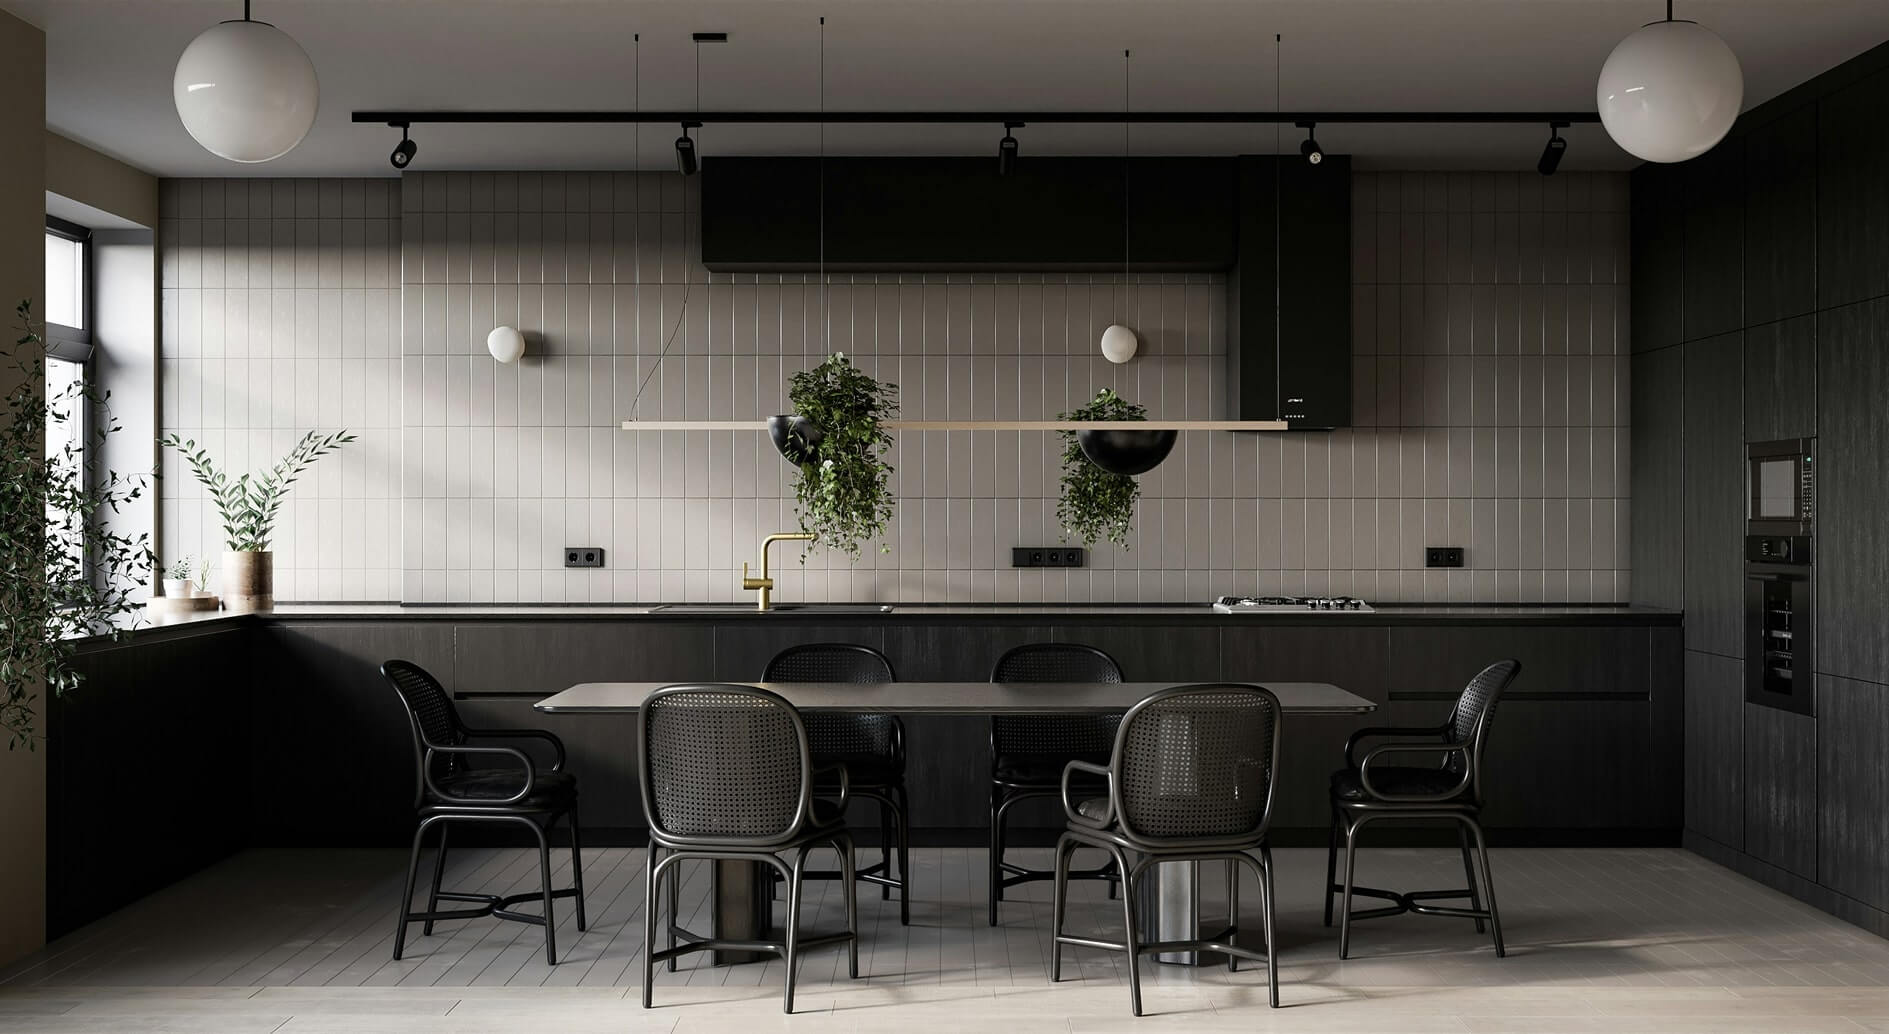
Project description
As part of the 3D visualization for this soon-to-be-completed private villa in Viimsi, our goal was to create a modern and prestigious home where minimalist architecture blends into the evening play of lights. For the building's exterior, we combined dark wood cladding with clean, light facade panels, complemented by spacious floor-to-ceiling glass surfaces. At the heart of the architectural solution, we designed a spacious wooden terrace surrounded by a soft LED light strip recessed into the edge. The modern outdoor kitchen created for the terrace, featuring a stone countertop and warm under-canopy lighting, offers an atmospheric space for cooking and evening gatherings. We finished the landscaping with spherical garden lights subtly hidden within the greenery, which highlight the flowers and evergreen shrubs as darkness falls. The 3D modeling allowed the client to ensure that the house facade, terrace area, and illuminated garden would form a warm and harmonious whole even before the construction work is completed.

Category
Exterior views
Customer
Private client
Year
2026
Services
Exterior views
Interior views
Virtual tour


Let's create something extraordinary together.
Do you have an idea? We will help bring it to life photorealistically.