Project description
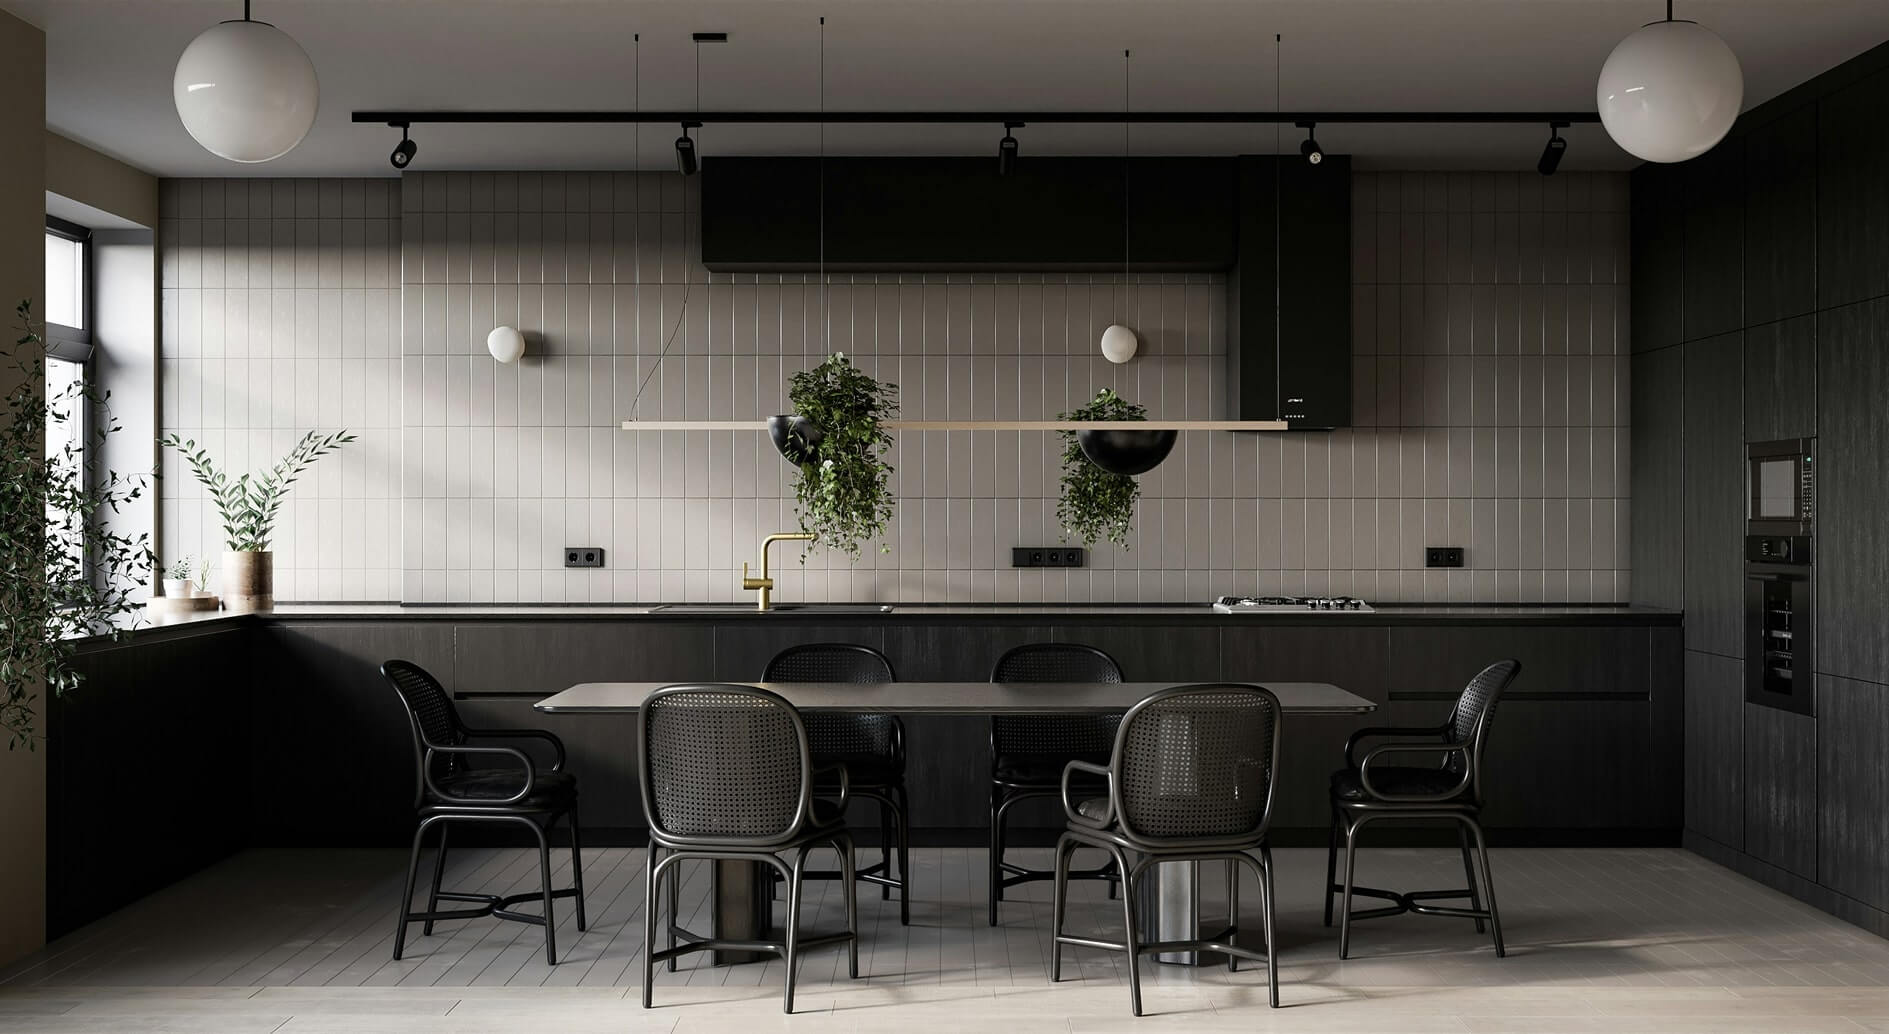
As part of this project, a 3D visualization of the kitchen area of a new private house was completed, with the aim of creating a luxurious living space in dark tones that is at the same time warm and inviting for everyday use. The kitchen became the true heart of the home, combining practical cooking, spending time with family, and hosting guests. In the interior design, we focused on the harmony of a dark matte-black cabinet line and warm wood. The herringbone oak parquet covering the floor perfectly balances the dark wood texture and the grayish stone-patterned countertop and backsplash. Glass cabinets with vertical LED light strips create a spatial focus, highlighting the glassware collection in the evening and adding depth and atmosphere to the interior. At the center of the kitchen, we designed a spacious island that functions both as a functional workspace and a comfortable socializing area with bar stools. Smart home appliances, including a refrigerator with an integrated screen and hidden kitchen appliances, ensure a clean and modern overall look. Spacious glass surfaces that reach almost to the ceiling fill the room with soft daylight and create a smooth transition between the indoor and outdoor environments. The lifelike moments brought into the visualizations—cooking together, a toddler playing, and evening wine toasts with friends—give the digital model a warm, realistic, and homely feel.
Category
Interior views
Customer
Company
Year
2026
Services
Interior views
Let's create something extraordinary together.
Do you have an idea? We will help bring it to life photorealistically.